Commercial Building Construction Dubai: Fix on Click
A commercial building is not just a structure. It is where your business operates, where staff spend their working hours, and where customers form their first impression of your brand. Getting the construction right affects your daily operations for years, while getting it wrong means ongoing repairs, compliance issues, and lost business time.
Fix on Click delivers commercial building construction across Dubai, covering offices, retail units, warehouses, clinics, and small commercial developments. We manage design coordination, approvals, structure, MEP, and fit-out under one team, so your project moves forward without the delays that come from juggling multiple separate contractors.
This page is part of our construction service in Dubai. Below, you will find our commercial construction services, the process we follow, what affects the cost, and the compliance requirements every commercial project needs to meet. To speak with our team directly, call +971 52 271 5566.
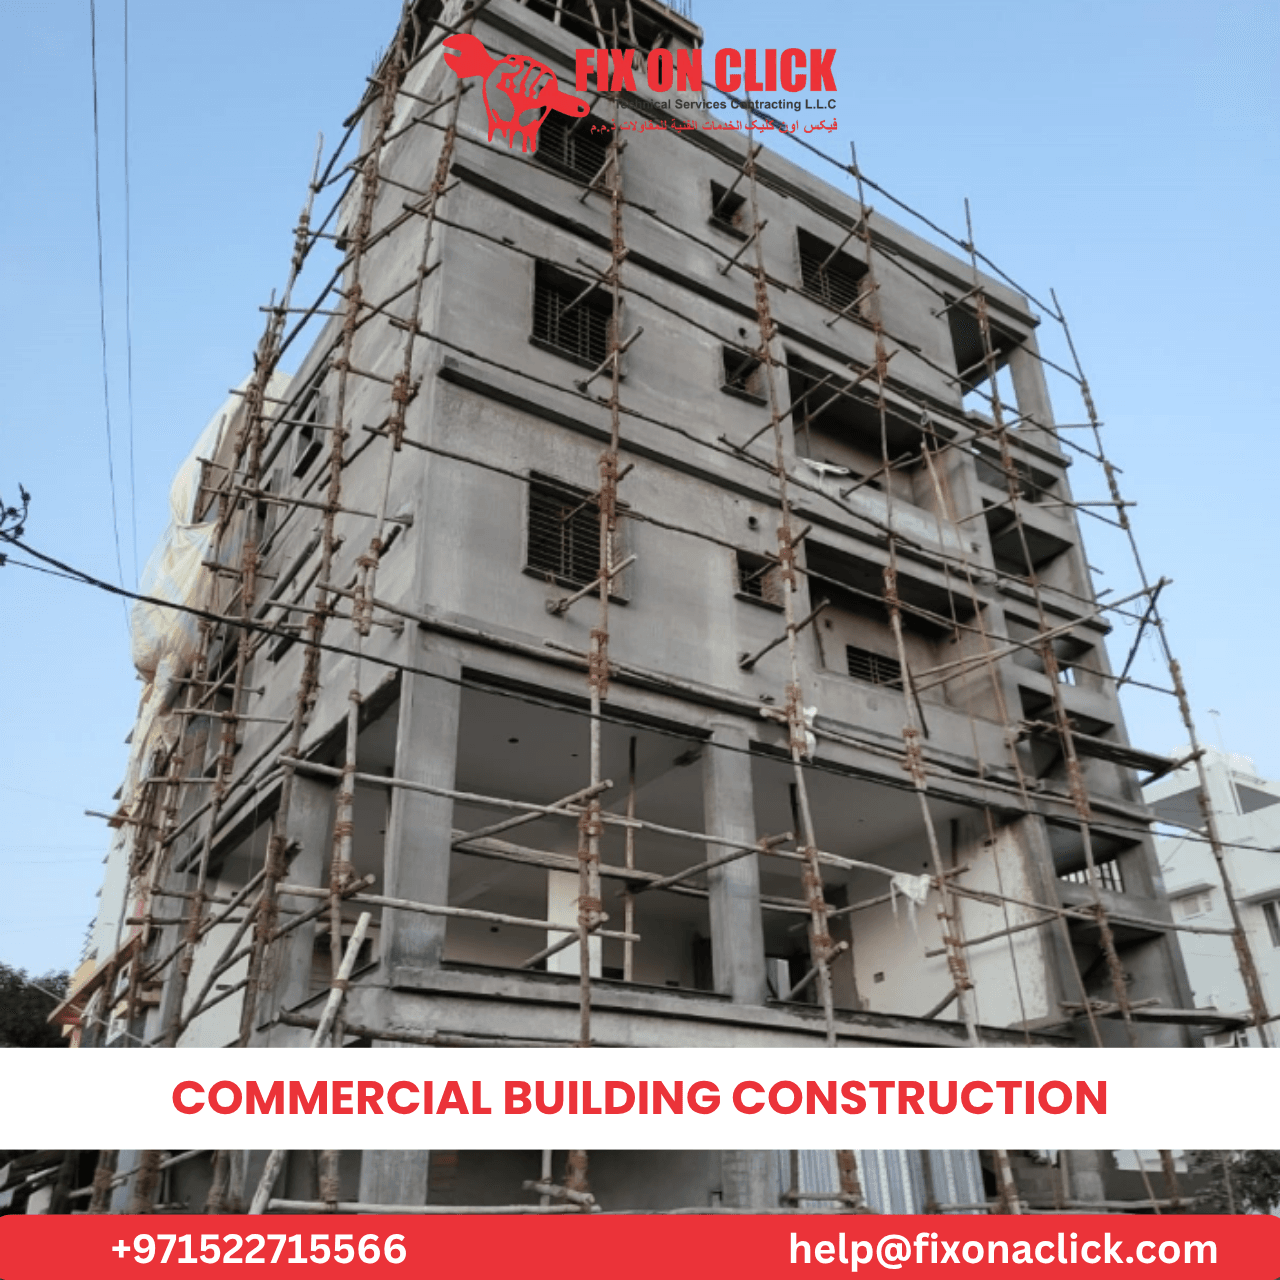
Book Your Commercial Building Construction Consultation In Dubai
Starting a commercial construction project with Fix On A Click takes just a minute. Whether you need a new office building, a retail unit, a warehouse, a clinic, shell and core construction or a full commercial fit-out, simply tell us about your project. Fill in the form or message us on WhatsApp, and we will arrange a free site consultation at a time that suits you.
- 1
Send Your Request
Share your details, your location, the type of commercial project and the approximate size of the building or space.
- 2
We Confirm With You
Our team contacts you by phone or WhatsApp and agrees a convenient site consultation time.
- 3
Site Visit & Requirements Review
We visit your site, discuss your business needs, occupancy and compliance requirements, then prepare a detailed itemised proposal.
- 4
Approvals, Build & Handover
We manage approvals, structure, MEP and fit-out under one team, then complete compliance checks and hand over your finished space.
Popular Commercial Projects You Can Book
- New commercial buildings
- Shell & core construction
- Commercial fit-out
- Retail & showroom construction
- Warehouse & industrial
- Renovation & expansion
Want a visit soon? Select Urgent in the form, or call us on +971 52 271 5566 or message us on WhatsApp.
Send Us a Message
Tell us about your commercial construction project and we'll get back to you shortly.
Message Sent!
Thank you! Our team will reach out to you within 1 hour at your provided phone number or email.
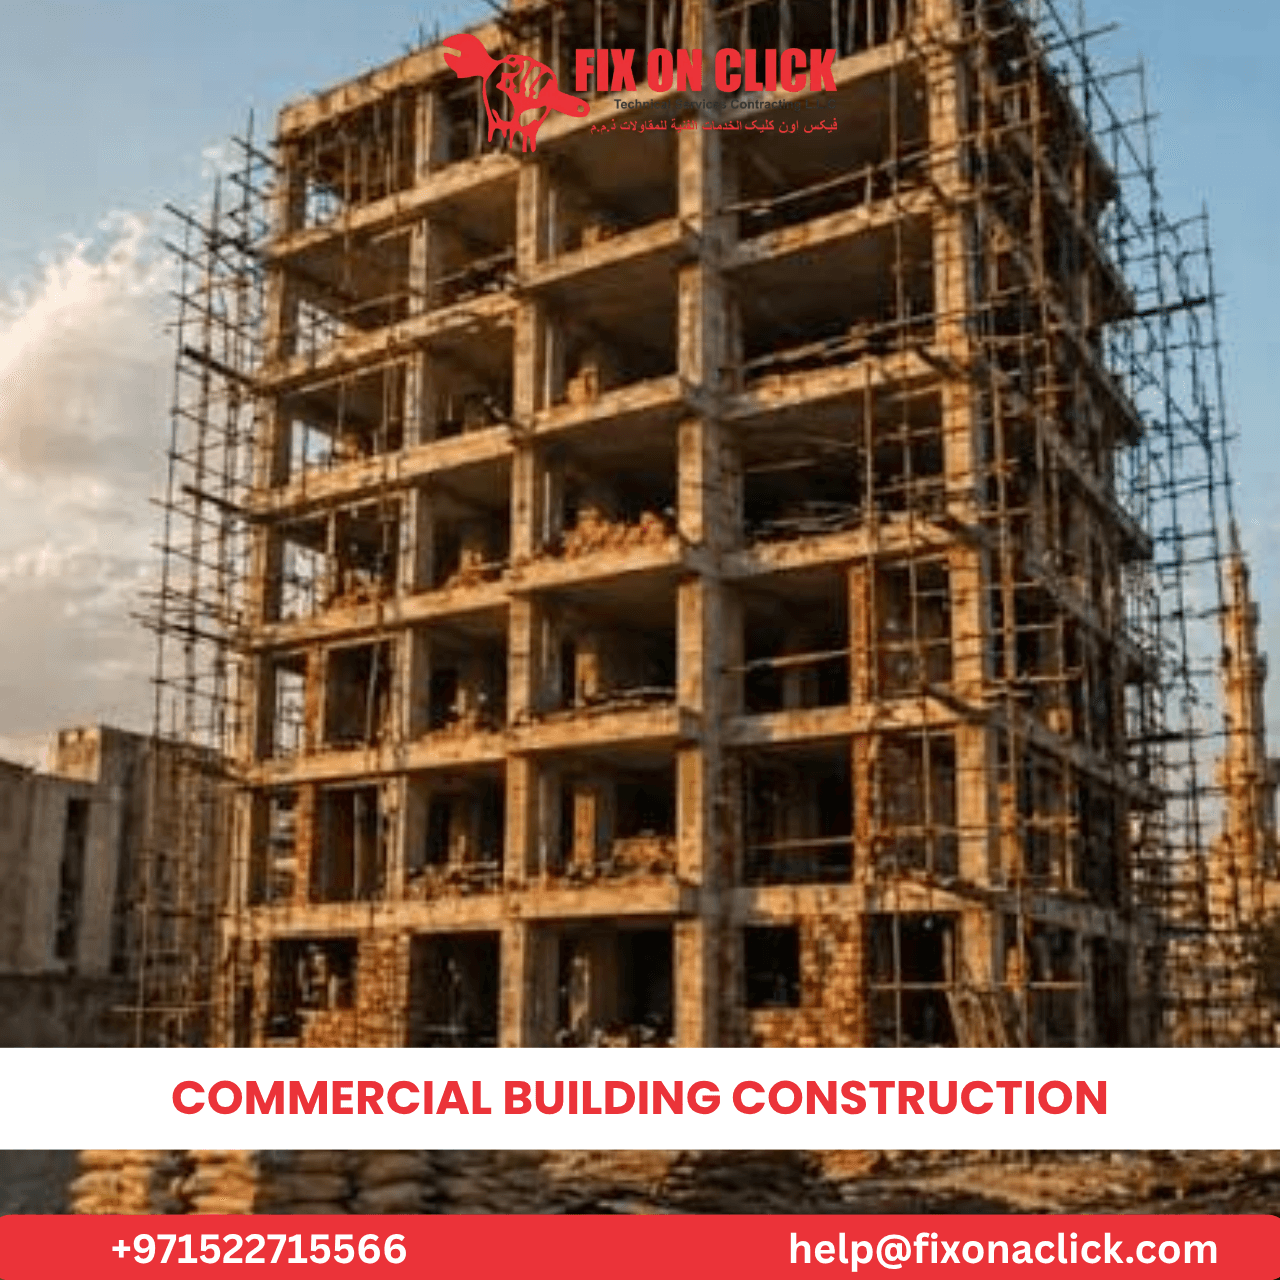
What Commercial Building Construction Involves
Commercial construction differs from residential building in several important ways. Buildings need to meet stricter fire safety and accessibility codes, structural loads often differ based on intended use, and MEP systems need to support commercial-grade equipment and higher occupancy levels than a typical home.
A commercial project also usually operates on a tighter business timeline. Every week of delay can mean lost rent, lost sales, or delayed business operations. That is why coordination and realistic scheduling matter even more here than in residential work.
Types of Commercial Projects We Handle
Our Commercial Building
Construction Services
New Commercial Building Construction
We build commercial structures from the ground up, covering foundation, structure, roofing, MEP, and shell and core finishing, ready for tenant fit-out or your own business operations.
- Ground-up construction
- Foundation & structure
- Roofing & core MEP
- Ready for operations
Shell and Core Construction
For developers and investors, we deliver shell and core buildings, leaving interior spaces ready for tenants to fit out according to their specific brand and operational needs.
- Investor-ready builds
- Flexible interior spaces
- Main utility connections
- Tenant fit-out ready
Commercial Fit-Out
Once the shell is ready, or for an existing commercial space, we handle interior fit-out, including partitioning, flooring, ceilings, electrical and mechanical systems, and finishing suited to your business type.
- Custom interior partitioning
- Commercial flooring & ceilings
- Electrical & mechanical systems
- Business-specific finishing
Retail and Showroom Construction
Retail spaces need a construction approach that balances durability with visual appeal. We build storefronts, display areas, and back-of-house spaces that support both customer experience and daily operational needs.
- Storefront construction
- Custom display areas
- Back-of-house integration
- High foot-traffic durability
Warehouse and Industrial Construction
Warehouses need larger structural spans, appropriate flooring for heavy loads, and loading access designed for efficient logistics. We plan these structural requirements from the earliest design stage.
- Large structural spans
- Heavy-load flooring
- Efficient loading access
- Industrial MEP planning
Renovation and Expansion of Existing Commercial Buildings
For businesses growing within an existing space, or needing to modernise an older commercial building, we handle renovation and expansion work while minimising disruption to ongoing operations wherever possible.
- Space modernisation
- Structural expansions
- Minimal operational disruption
- Upgraded compliance standards
Our Commercial
Construction Process
Site Visit & Requirements
We visit your site and discuss your business needs, including expected occupancy, equipment requirements, and any specific operational considerations that will shape the design.
Design & Feasibility Review
We review or prepare architectural and structural drawings, checking feasibility against your budget and timeline before moving forward with approvals.
Detailed Quotation
You receive a comprehensive, itemised quote covering structure, MEP, finishing, and fit-out, giving you full visibility into where your investment goes.
Approvals & Permits
Commercial projects typically require more extensive approvals than residential work, including trade licensing considerations, fire safety review, and, for certain business types, health authority approval. We manage this process to keep your timeline on track.
Foundation & Structure
We build the foundation and structural framework suited to your building's intended use, whether that means standard commercial loads or the heavier requirements of a warehouse or industrial facility.
MEP Systems Installation
Commercial MEP work often includes higher-capacity electrical systems, commercial-grade HVAC, and fire safety systems such as sprinklers and alarms, all installed to meet Civil Defence requirements.
Shell & Core or Full Fit-Out
Depending on your project scope, we either complete the shell and core ready for tenant handover, or continue through full interior fit-out matched to your business's specific needs.
Finishing & Compliance Checks
We complete interior and exterior finishing, then carry out compliance checks against fire safety, accessibility, and any industry-specific regulations relevant to your business type.
Final Inspection & Handover
We conduct a thorough walkthrough, addressing any outstanding items before formal handover, along with completion documentation needed for your trade licence and operational approvals.
Approvals and Regulations for Commercial Construction in Dubai
Commercial construction in Dubai involves more layers of approval than residential projects, largely due to public safety and business operation requirements. The exact process depends on your building's location, business type, and the relevant free zone or municipal authority.
Most commercial projects need:
Approved architectural and structural drawings from a licensed consultant
Building permit from the relevant authority, whether Dubai Municipality, a free zone authority, or Trakhees
Civil Defence approval, covering fire safety systems and emergency access
Utility NOCs, including DEWA for power and water connections
Trade licence coordination, since certain business types need specific facility standards approved before operations can begin
Accessibility compliance for public-facing commercial spaces
For businesses in regulated industries, such as healthcare or food service, additional approvals from the relevant health or municipal food safety authority are usually required before opening. We coordinate these applications alongside the standard construction approvals, so your business licensing and physical construction stay aligned. General guidance is available on the Dubai Municipality website.
Fire Safety and Life Safety Systems
Commercial buildings face stricter fire safety requirements than residential structures, given higher occupancy and public access. We design and install systems that meet Civil Defence standards from the start, rather than treating compliance as an afterthought.
Sprinkler and Alarm Systems
Depending on your building size and use, sprinkler systems and fire alarms are typically mandatory. We install these systems as an integrated part of the MEP works, coordinated with ceiling and structural design rather than added on separately.
Emergency Exits and Access
Commercial buildings need clearly planned emergency exit routes, properly sized for expected occupancy. We factor this into the architectural layout from the design stage, since retrofitting exit routes later is disruptive and costly.
Fire-Rated Materials
Certain walls, doors, and structural elements need fire-rated materials, particularly in shared commercial buildings or facilities with higher fire risk, such as kitchens in restaurant fit-outs.
MEP Considerations Specific to Commercial Buildings
Mechanical, electrical, and plumbing systems in commercial buildings usually carry heavier demands than residential systems, and planning for this properly avoids costly upgrades later.
Electrical Capacity
Offices, retail spaces, and especially warehouses or clinics often need higher electrical capacity than a standard residential connection provides. We plan electrical infrastructure based on your actual equipment and occupancy needs, not just a generic standard.
HVAC for Commercial Use
Commercial HVAC systems need to handle different occupancy patterns and, in some cases, specific temperature requirements, such as cold storage in a warehouse or precise climate control in a clinic. We design systems matched to your operational needs rather than a one-size-fits-all approach.
Plumbing for Specific Business Types
Restaurants, clinics, and certain retail businesses have specific plumbing requirements beyond standard commercial standards. We plan these systems according to your industry's typical operational needs from the earliest design stage.
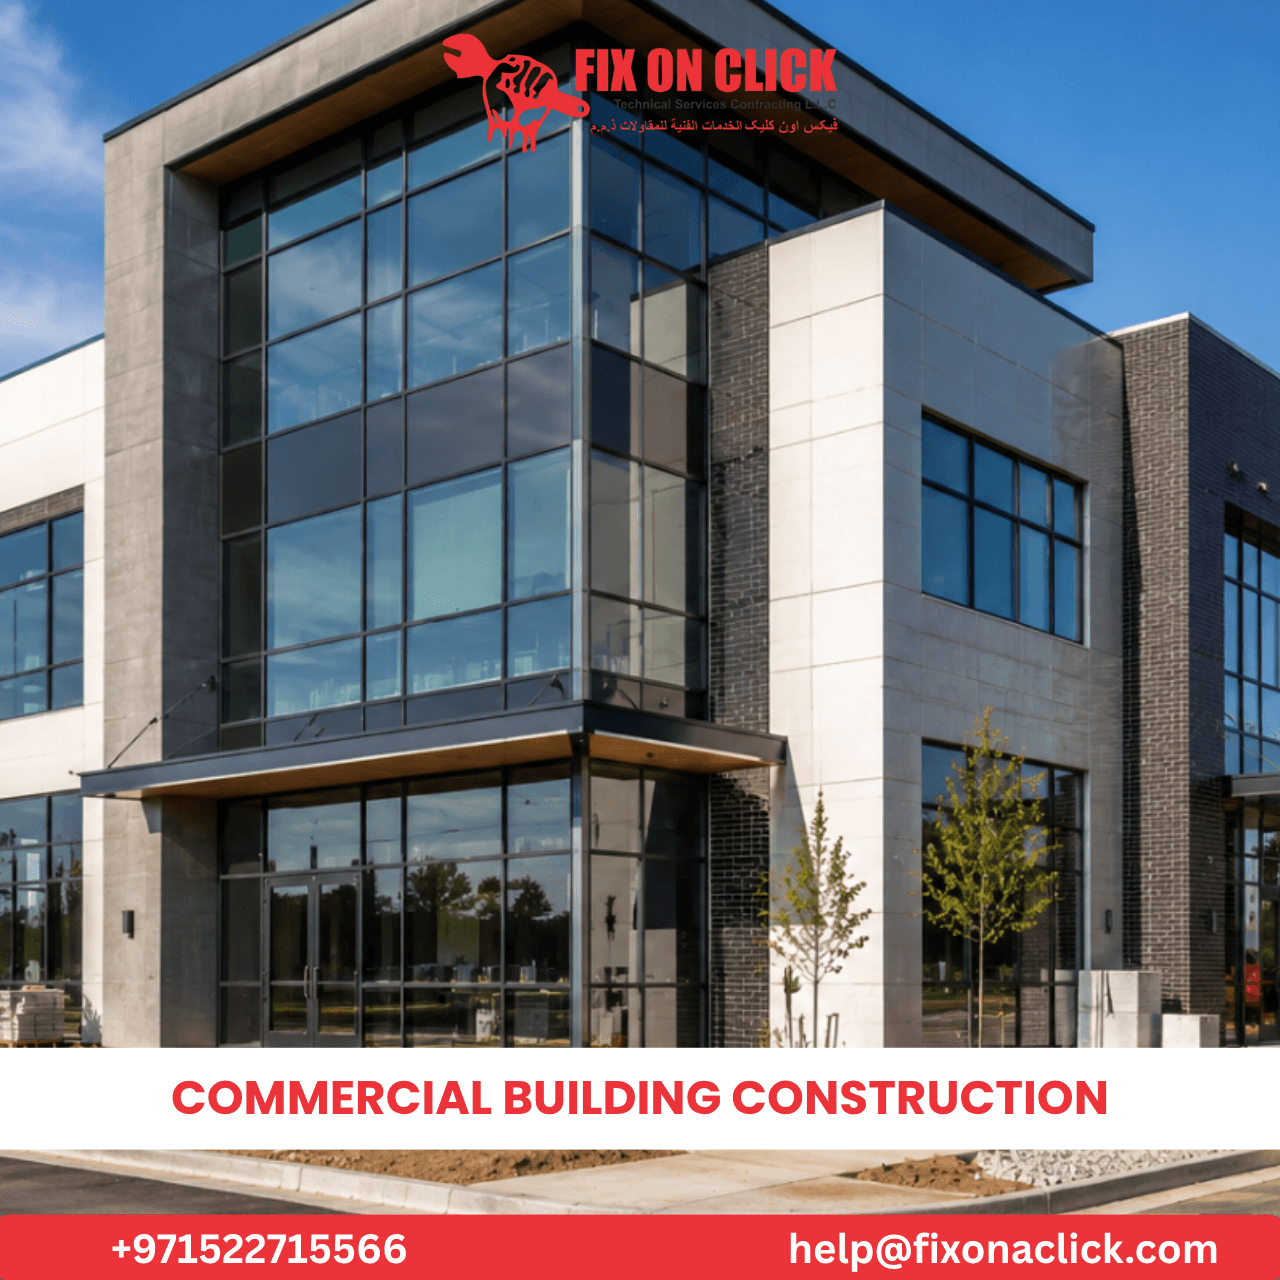
Materials for Commercial Construction in Dubai
Structural Materials
Commercial structures often need to accommodate different load requirements than residential buildings, particularly for warehouses or multi-storey office buildings. We select structural systems suited to your building's specific use and occupancy.
Flooring for Commercial Spaces
Retail and office spaces typically use durable tiling, polished concrete, or commercial-grade vinyl, chosen for a balance of appearance and heavy foot traffic durability. Warehouses need reinforced flooring designed for equipment and storage loads.
Ceiling and Partition Systems
Suspended ceiling systems allow for efficient integration of lighting, HVAC ducting, and fire safety systems, while remaining accessible for future maintenance. Partition walls, whether fixed or demountable, are chosen based on how flexible your space needs to be for future layout changes.
Exterior Finishes and Signage Integration
For retail and customer-facing businesses, exterior finishes need to support brand signage integration cleanly, which we plan during the design phase to avoid awkward retrofitting once construction is complete.
Quality Control on Commercial Construction Sites
Commercial projects carry higher stakes for compliance and business continuity, so our quality control process is thorough at every stage.
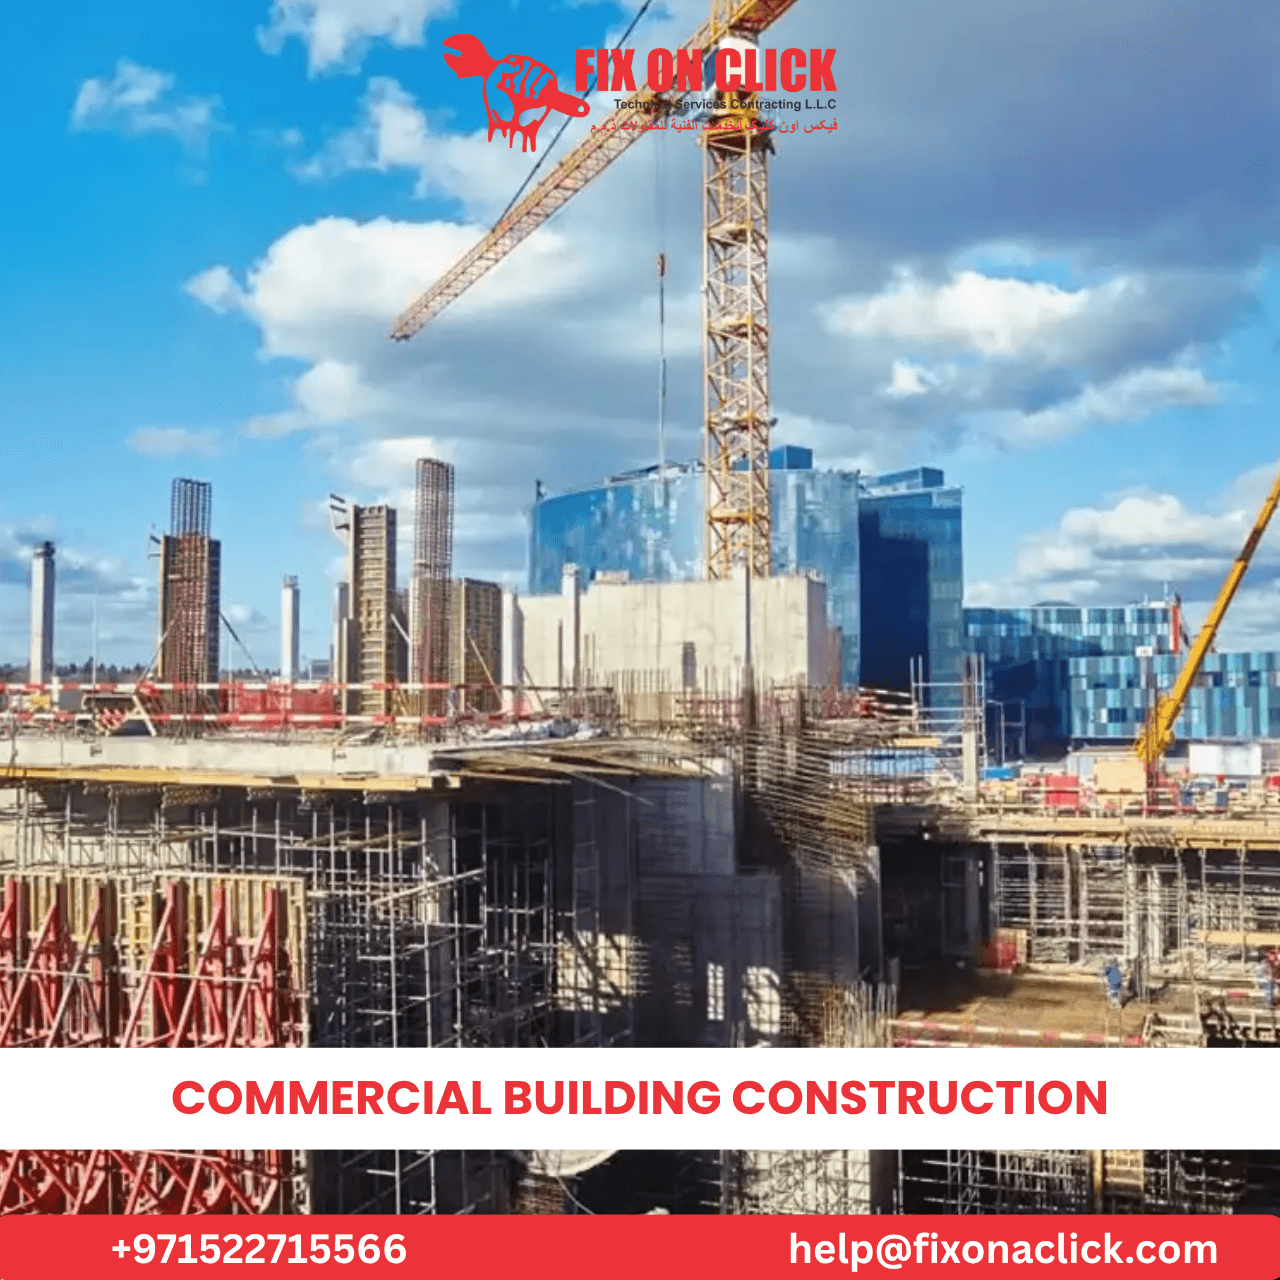
How Much Does Commercial Building Construction Cost in Dubai?
Commercial construction costs vary significantly based on building type, structural complexity, and finish level. As a general guide, shell and core commercial construction in Dubai typically ranges from AED 300 to AED 600 per square foot, while full fit-out projects add further cost depending on the finish standard and MEP complexity required for your specific business type.
Shell & Core / Industrial
Warehouses & base structures
- Base structural spans
- Essential MEP connections
- Standard safety compliance
- Tenant fit-out ready
Standard Commercial
Offices & retail units
- Complete shell & core builds
- Upgraded MEP & HVAC capacity
- Integrated fire safety systems
- Flexible interior partitions
Premium Fit-Out
Specialised clinics & showrooms
- Industry-specific compliance
- Custom lighting & brand finishing
- Heavy-duty specialized MEP
- High-end public facing designs
What Affects Commercial Construction Cost
- Building type: Warehouses generally cost less per square foot than offices or retail spaces with higher finish standards.
- Structural complexity: Multi-storey buildings and larger structural spans increase engineering and material costs.
- MEP requirements: Commercial-grade HVAC, higher electrical capacity, and specialised fire safety systems all add to the budget.
- Fit-out standard: A basic shell handover costs far less than a fully finished, branded interior fit-out.
- Compliance requirements: Regulated industries, such as healthcare or food service, often need additional specialised systems and finishes.
- Location and access: Site access constraints in busy commercial districts can affect labour and logistics costs.
How to Manage Your Commercial Construction Budget
Define your operational requirements clearly before design begins, since retrofitting business-specific systems later is far more expensive than planning for them from the start. Request a detailed, itemised quote separating shell construction from fit-out costs, so you can phase your investment if needed. Keep a contingency for compliance-related adjustments, particularly for regulated business types where requirements can be specific and detailed.
How Long Does Commercial Construction Take in Dubai?
Timelines vary considerably based on building size and complexity. A standard shell and core commercial unit typically takes 6 to 12 months from construction start to handover, while full fit-out for a business-ready space adds further time depending on complexity.
We plan schedules with your business goals in mind, particularly if you have a target opening date or lease commitment that depends on construction completion.
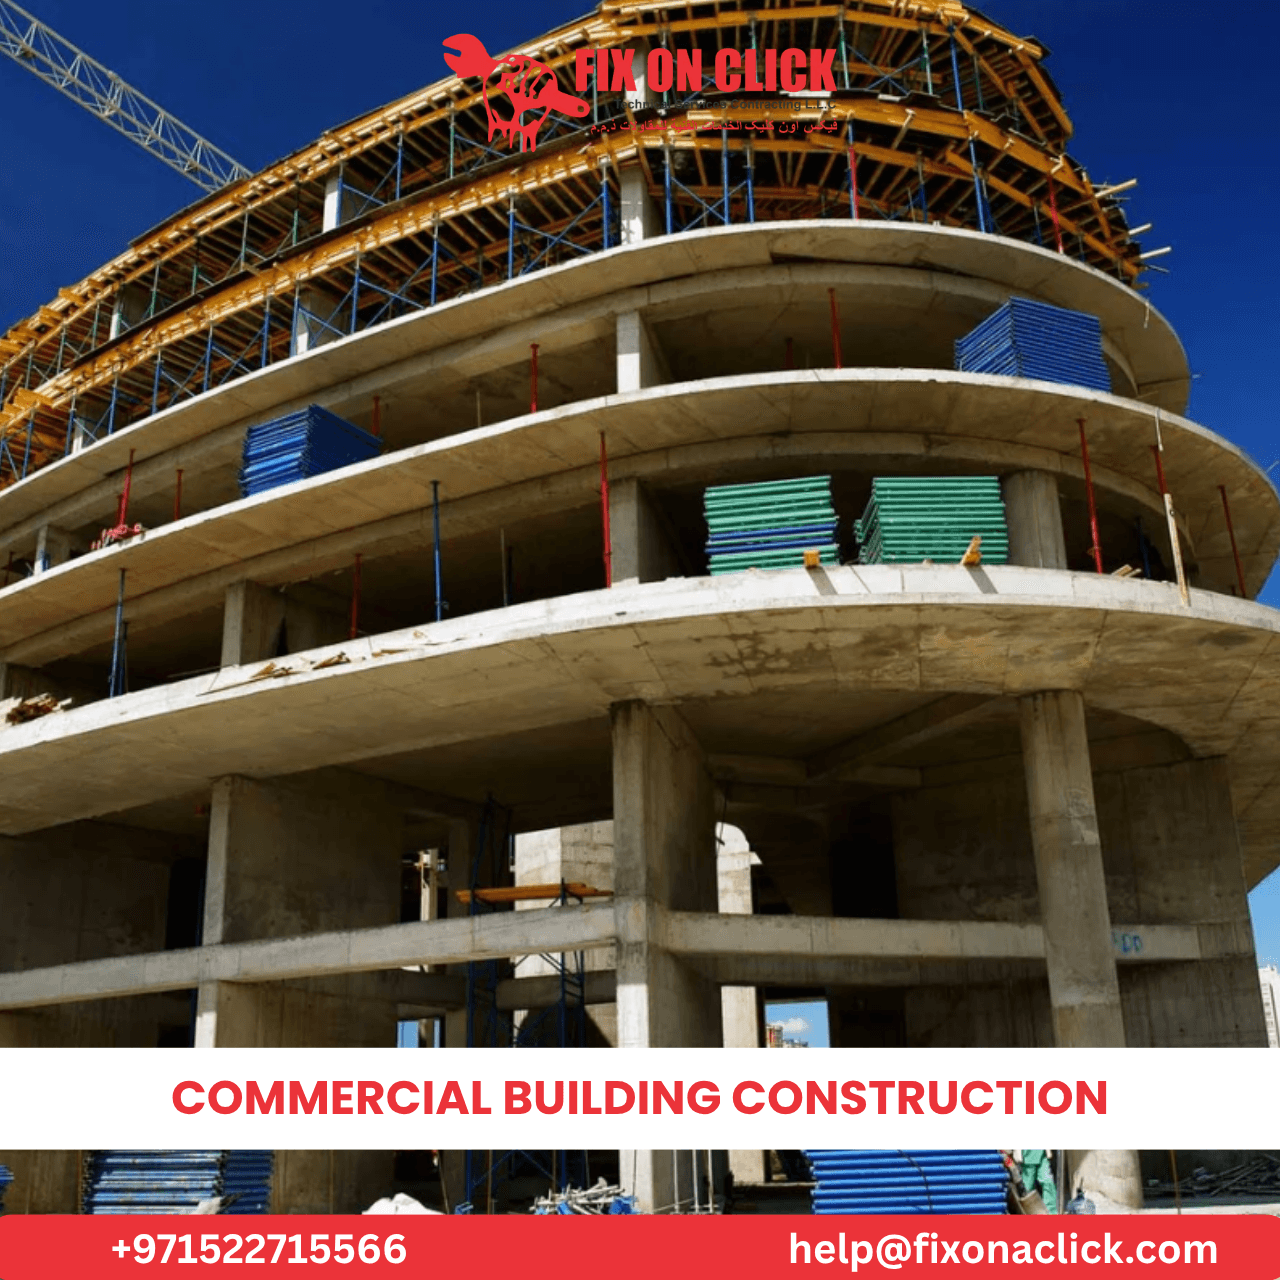
Why Choose Fix on Click for Commercial Building Construction in Dubai
One Team From Shell to Fit-Out
You do not need separate contractors for structure, MEP, and interior fit-out. We manage the full scope, which keeps your project aligned and reduces the coordination risk that often causes commercial delays.
Business-Focused Project Management
We understand that commercial delays cost you revenue, not just inconvenience. We plan schedules with your business timeline as a genuine priority, not an afterthought.
Compliance Expertise
Our team understands fire safety, accessibility, and industry-specific compliance requirements across different commercial sectors, reducing the risk of costly rework after inspection.
Transparent, Itemised Pricing
You receive a detailed quote separating structure, MEP, and fit-out costs, giving you clear visibility and control over your investment.
Fast Local Support
With teams spread across Dubai, help reaches your site quickly, whether during construction or for any issue that arises after your business is operational.
Warranty and After-Care
We stand behind our structural and MEP work with a clear warranty, and remain available for maintenance and future expansion needs as your business grows.
One Team
Business Focus
Compliance
Clear Pricing
Fast Support
Common Mistakes to Avoid
in Commercial Construction
Underestimating approval timelines
Commercial approvals often take longer than owners expect, so building this into your business planning matters.
Choosing the cheapest quote
Choosing the cheapest quote without checking scope means missing compliance items often surface as costly additions.
Ignoring future scalability
A building designed without room for future MEP capacity expansion can limit your business growth options later.
Delaying compliance planning
Fire safety and accessibility requirements should shape the design from the start, not get retrofitted before inspection.
Underestimating fit-out timelines
Businesses sometimes plan opening dates without accounting for the full fit-out schedule after shell handover.
Not aligning with trade licence
Certain business types need specific facility standards that should be confirmed before construction, not after.
How to Choose a Commercial Construction Contractor in Dubai
Ask these questions before committing to any contractor for your commercial project.
- Are you licensed for commercial construction in Dubai?
- Can I see examples of commercial projects you have completed, ideally in my industry?
- Will you provide a detailed, itemised quotation separating structure, MEP, and fit-out?
- How do you handle fire safety and compliance requirements?
- Who supervises the site during construction?
- What warranty applies to structural and MEP work?
- Can you work within my business's operational timeline and licensing requirements?
A contractor who answers these clearly and understands the business stakes involved is usually the right partner for a commercial project. Take the time to check references from businesses similar to yours, since a contractor experienced with retail fit-outs may not have the same depth of knowledge needed for a warehouse or a healthcare facility.
Pre-Construction Checklist for Commercial Projects
Before quoting any commercial project, we assess a set of details that shape both the design and the realistic timeline for your business. This assessment shapes the accuracy of your quotation and helps avoid delays once the project moves into the approval stage.
Site zoning and permitted use: We confirm the site is zoned for your intended business type before any design work begins.
Existing infrastructure capacity: For renovation or expansion projects, we check whether existing electrical and utility infrastructure can support your planned operations.
Neighbouring tenant considerations: In shared commercial buildings, we coordinate construction timing and noise management with building management and neighbouring tenants.
Parking and access requirements: Certain business types, particularly retail and food service, have specific parking and customer access requirements that shape site planning.
Signage and branding regulations: We check local signage regulations early, since retrofitting compliant signage after construction can be costly and time-consuming.
Payment Structure for Commercial Construction Projects
We tie payments to completed stages of work rather than requesting large amounts upfront, giving you clear visibility over your investment as the project progresses. A typical schedule includes a mobilisation payment, followed by stage payments linked to structure, MEP installation, shell completion, and fit-out. A final retention is held until compliance inspections and handover are complete.
Always request this schedule in writing before signing any contract, and align it with the physical milestones and compliance checkpoints you expect to see throughout the project.
Handling Variations in Commercial Projects
Business needs sometimes evolve during construction, whether from a change in equipment requirements or an updated compliance standard. When this happens, we prepare a written variation showing the cost and time impact before proceeding, so your budget and timeline stay under your control throughout the project.
Working With Your Business Consultants and Designers
Many commercial clients work with interior designers, brand consultants, or industry-specific specialists alongside our construction team. Coordinating these relationships properly prevents the kind of miscommunication that leads to costly rework.
Before construction begins, we review design and branding requirements against practical construction constraints, such as structural limitations, MEP capacity, and compliance standards. Catching a conflict at this stage, between a design vision and a building code requirement, costs very little to resolve. Discovering the same conflict during a compliance inspection costs far more in both time and money.
Throughout the project, we keep your consultants updated on progress and involve them in key milestones, ensuring the finished space matches both your operational needs and your brand vision.
Planning for Future Business Growth
A commercial building constructed without room for growth often becomes a limiting factor sooner than owners expect. We encourage clients to think beyond immediate needs during the design phase.
Electrical and MEP Capacity Planning
Installing slightly higher electrical and HVAC capacity than your immediate needs require gives you room to add equipment or expand operations without a costly infrastructure upgrade later.
Flexible Interior Layouts
Where budget allows, demountable partition systems offer more flexibility for future layout changes compared to fixed walls, which matters if your business needs are likely to evolve over the coming years.
Structural Considerations for Expansion
For businesses that may want to add a floor or expand their footprint later, we can design the initial structure with future expansion in mind, which is significantly more cost-effective than retrofitting structural capacity after the fact.
Fix on Click Teams Across Dubai, Ready Within 30 Minutes
Commercial projects often run on tight business timelines, where delays translate directly into lost revenue. That is why Fix on Click keeps teams positioned across different areas of Dubai. Our teams can reach your site within 30 minutes. This local presence means faster site visits, quicker resolution of issues during construction, and closer supervision throughout your commercial project.
Why Fast Local Response Matters for Business Owners
A blocked delivery, an urgent site question, or a compliance issue that needs same-day attention cannot wait for a contractor to travel across the city. Having a team nearby keeps your project moving instead of stalling over avoidable delays. This matters just as much after handover as it does during construction. Commercial equipment fails at inconvenient times, and a plumbing or electrical issue in an operating business needs a response measured in minutes, not days. Our local coverage across Dubai exists precisely for these moments, when your business cannot afford to wait.
We handle commercial building construction across Dubai, including:
Not sure if your business location is covered? Call us anyway, since our coverage keeps expanding across Dubai. You can also explore our full range of construction services in Dubai.
Frequently Asked
Questions About Commercial Building Construction in Dubai
How much does commercial building construction cost in Dubai?
Shell and core construction typically ranges from AED 300 to AED 600 per square foot, with fit-out costs added depending on your finish standard and business requirements.
How long does commercial construction take in Dubai?
A standard shell and core project takes about 6 to 12 months from construction start to handover, with fit-out adding further time depending on complexity.
What approvals do I need for a commercial building?
You typically need a building permit, Civil Defence approval for fire safety, utility NOCs, and, for regulated industries, additional health or municipal approvals before operations can begin.
Can Fix on Click handle both construction and interior fit-out?
Yes. We manage the full scope from shell and core construction through complete interior fit-out, tailored to your specific business needs.
Do you build warehouses and industrial facilities?
Yes. We design and build warehouses with appropriate structural spans, reinforced flooring, and loading access suited to logistics operations.
How do fire safety requirements affect commercial construction?
Commercial buildings typically need sprinkler systems, fire alarms, and planned emergency exit routes, all designed to meet Civil Defence standards from the start of the project.
Can you build a clinic or medical facility?
Yes. We plan for the specific MEP, plumbing, and compliance requirements that healthcare facilities need, coordinated alongside standard construction approvals.
Do you offer shell and core construction for developers?
Yes. We deliver shell and core buildings ready for tenant fit-out, suited to developers and investors managing multiple leasable units.
Which areas of Dubai do you cover for commercial construction?
We have teams placed in different areas of Dubai that can reach your site within 30 minutes. Call us to confirm coverage for your business location.
How do I start a commercial project with Fix on Click?
Call +971 52 271 5566 and share details about your business and building needs. We will arrange a free site consultation and prepare a detailed proposal.
Start Your Commercial Project With Fix on Click
Whether you are building a new office, opening a retail location, or expanding a warehouse, Fix on Click brings coordinated project management, compliance expertise, and local support to every commercial project in Dubai.
Tell us about your business and your building needs, and we will suggest the right approach along with a clear, itemised quote. Call +971 52 271 5566 or visit Fix on Click to book a free site consultation.